Kristi Brawley

BEDS3
BATHS2 full 1 partial
SQUARE FEET2,661
MLS#45176
STATUSActive Contingency
PROPERTY TYPEResidential - Single Family
SUBDIVISIONCanal Gardens
Property Description
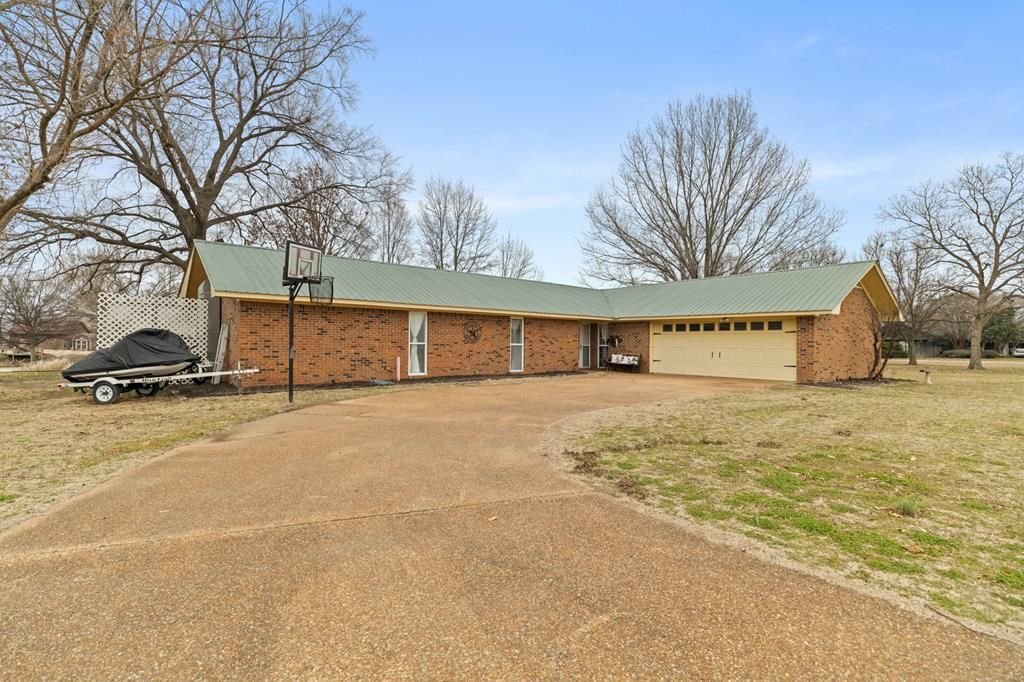
Horseshoe Lake is calling your name! Whether you're looking for a new home or a weekend getaway, this place is the perfect escape from the daily grind. The Great Room is massive and flows right into the kitchen, with vaulted Pecky Cypress ceiling and a full brick fireplace wall that just screams lake life. There are three roomy bedrooms, all opening up to a sunny rec room that looks out over the private canal. And the best part? You don't even have to launch your boat every time you want to hit the water - boat parking is just steps from your back door! Don't let another summer slip by without making memories at Horseshoe. Only 50 miles to East Memphis.
Property Features
Property Type: Residential - Single Family
Cooling: Central Air
Fireplaces: 1
Garage: 2 car attached
Heating: Central
Lot Size: 0.63 Acres
Taxes: $1,343
Year Built: 1976
Feature Descriptions
Additioanl Rooms: Sunroom
Appliances: Electric Water Heater, Dishwasher, Electric Range/Oven
Carport Y/N: No
Cooling Y/N: Yes
Covered Spaces: 2
Days on Site: 103
Exterior: Kennel
Exterior: Brick
Fencing: Metal, Wood
Fireplace: Wood Burning
Fireplace Y/N: Yes
Flooring: Carpet, Tile
Foundation: Slab
Garage Y/N: Yes
Heating Y/N: Yes
HOA Y/N: No
Home Warranty Y/N: No
Horses Y/N: No
Listing Terms: Other-See Remarks
Open Parking Y/N: Yes
Parcel #: 201096560000
Parking: 2 Car, Attached, Double Driveway, Paved Driveway
Parking Total: 2
Patio/Porch: Porch Covered
Road Surface: Paved
Sewer: Public Sewer
Special View Info: Water
SQFT Building: 2661
Utilities: Natural Gas Available
Water: Public
Waterfront: Waterfront
Window Features: Metal, All
Local Schools
High School: West Memphis
Middle School: West
Elementary School: Richland
Listed By / Shown By

Listed and Shown By
Agency Name: CRYE-LEIKE REALTORS
Agent Name: Kristi Brawley
Agent Phone: (870) 514-2115
Source: Eakbor MLS
Estimate Your Payment
Estimated Payment
$ 862.05 per month $663.22 Principal & Interest $111.92 Property Tax $86.92 Homeowner's InsuranceChange Payment Information
Privacy Policy / DMCA Notice / ADA Accessibility


This site is hosted, designed and copyright
© 1994 - 2026 by
Delta Media Group, Inc. -- Patent Pending --
172 Lakewood Drive | MLS# 45176
This single family home located at 172 Lakewood Drive, Horseshoe Lake, AR 72348 is currently listed for sale by CRYE-LEIKE REALTORS, with an asking price of $298,000. This property was built in 1976 and has 3 bedrooms and 2 full and 1 partial baths with 2661 sq. ft. Lakewood Drive is located in the Canal Gardens subdivision. Search Canal Gardens real estate on kristibrawley.crye-leike.com today.